
Targovishte

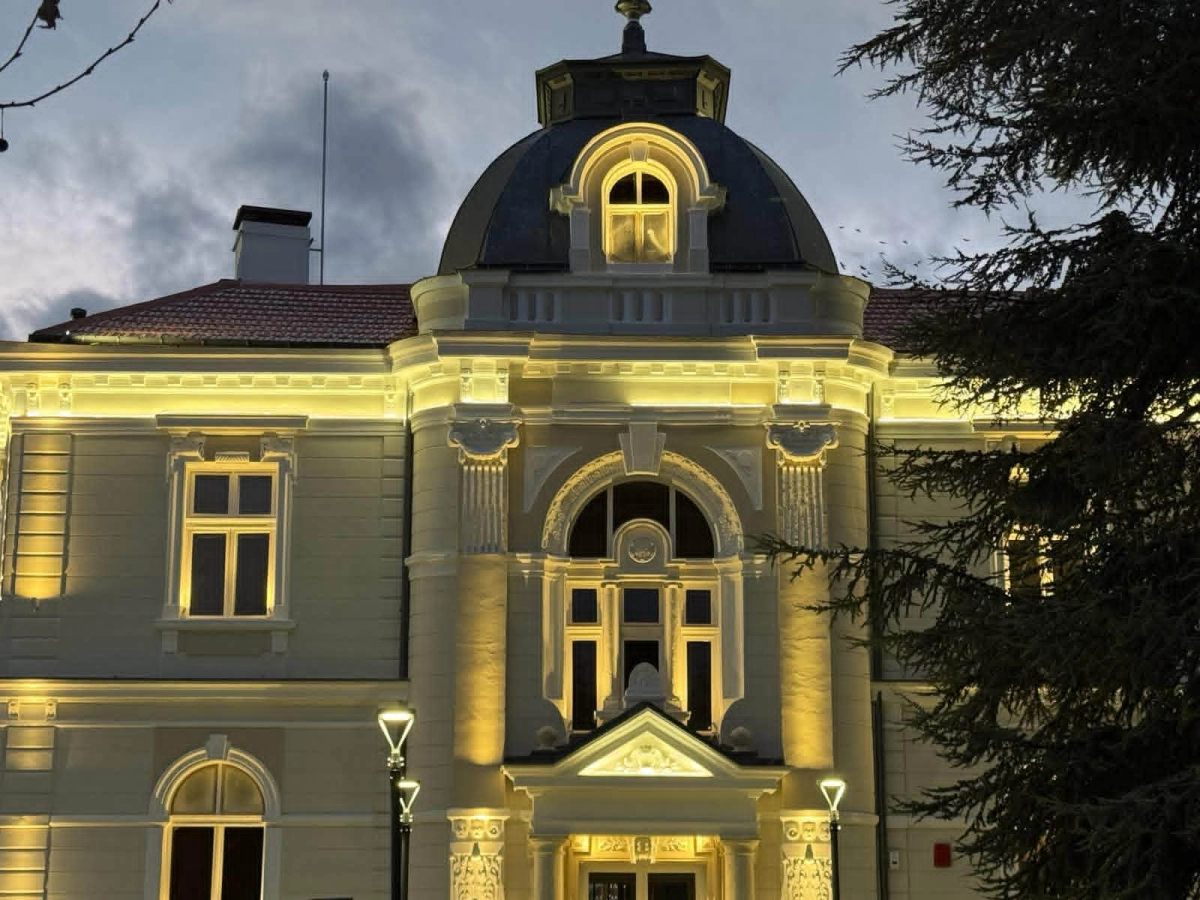
The restoration of the former Agricultural Bank in the town of Targovishte has been completed. The restoration of an iconic building in the town of Targovishte has been completed. The construction and restoration work on the building, known as the Agricultural Bank, has been completed, and a few days ago the site was handed over for use by an acceptance committee…
Restoration of an iconic building in Targovishte has been completed
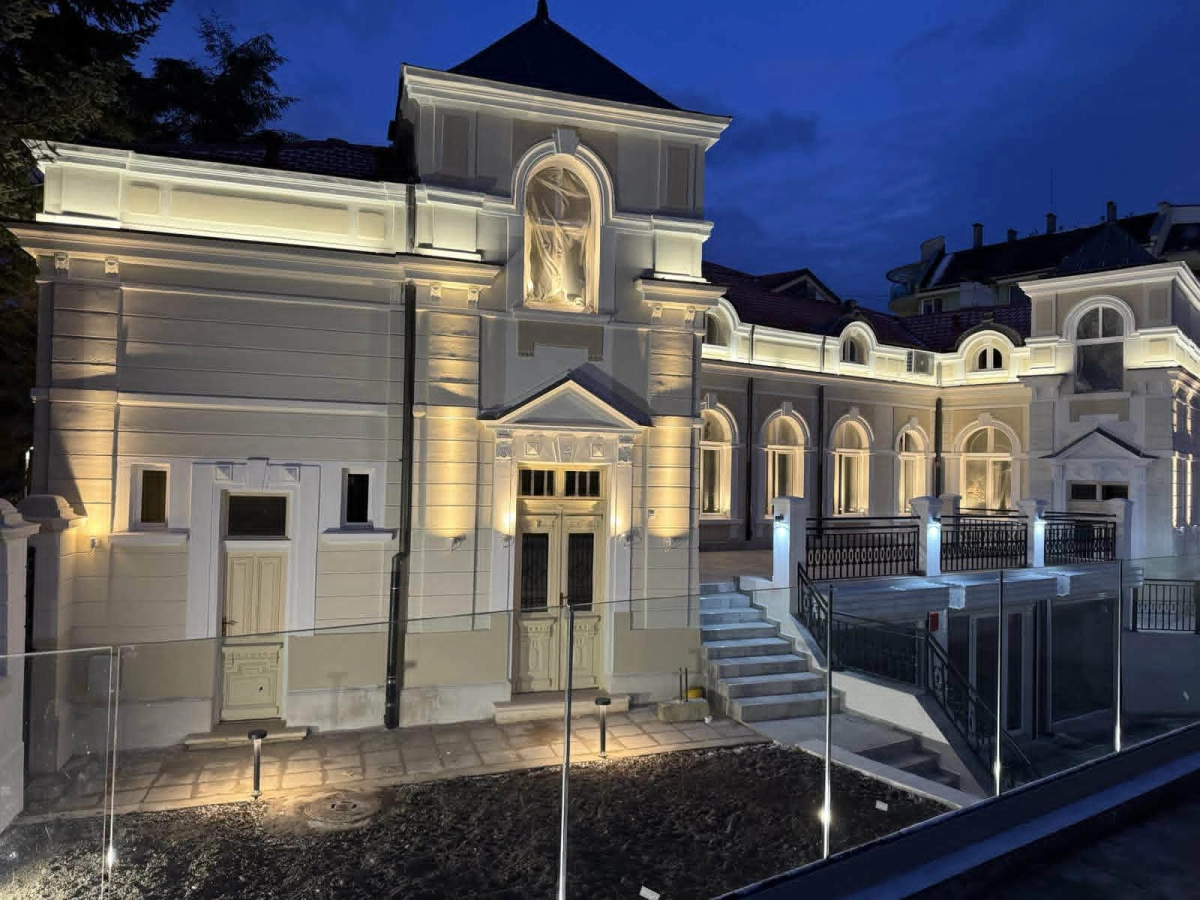
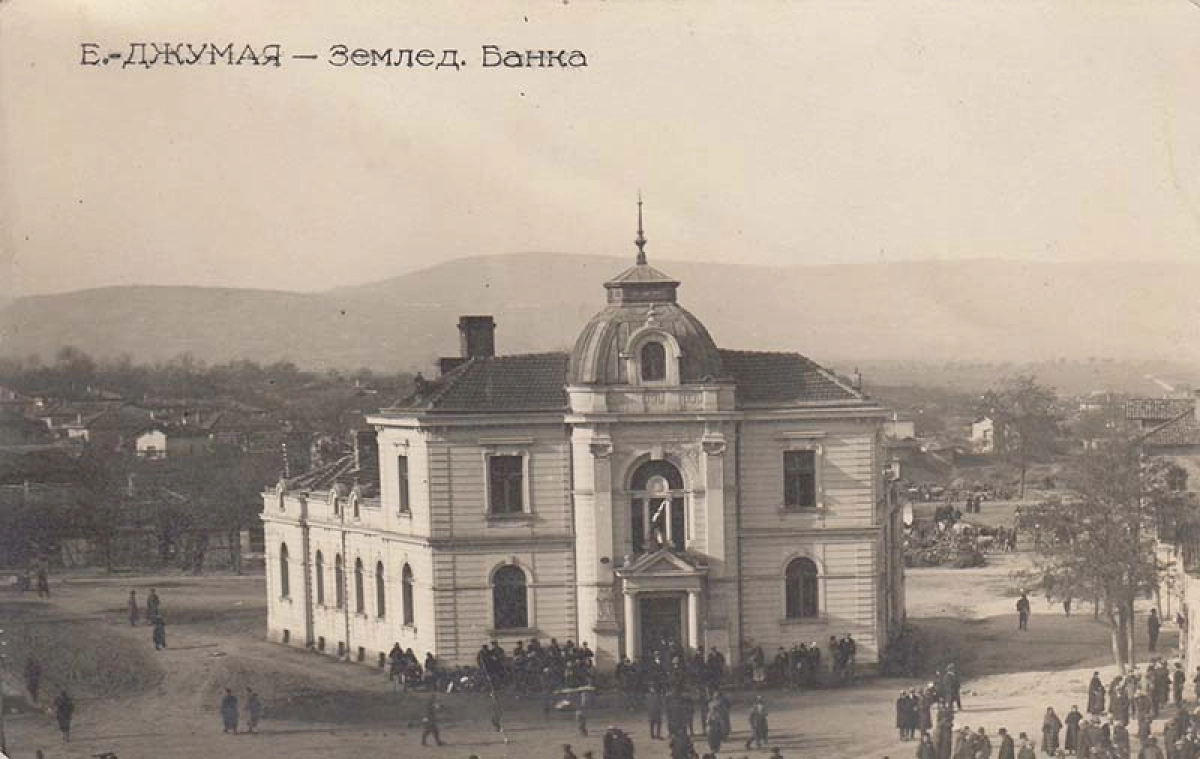
The construction and restoration work on the building, known as the Agricultural Bank, has been completed, and a few days ago the site was handed over for use by an acceptance committee.
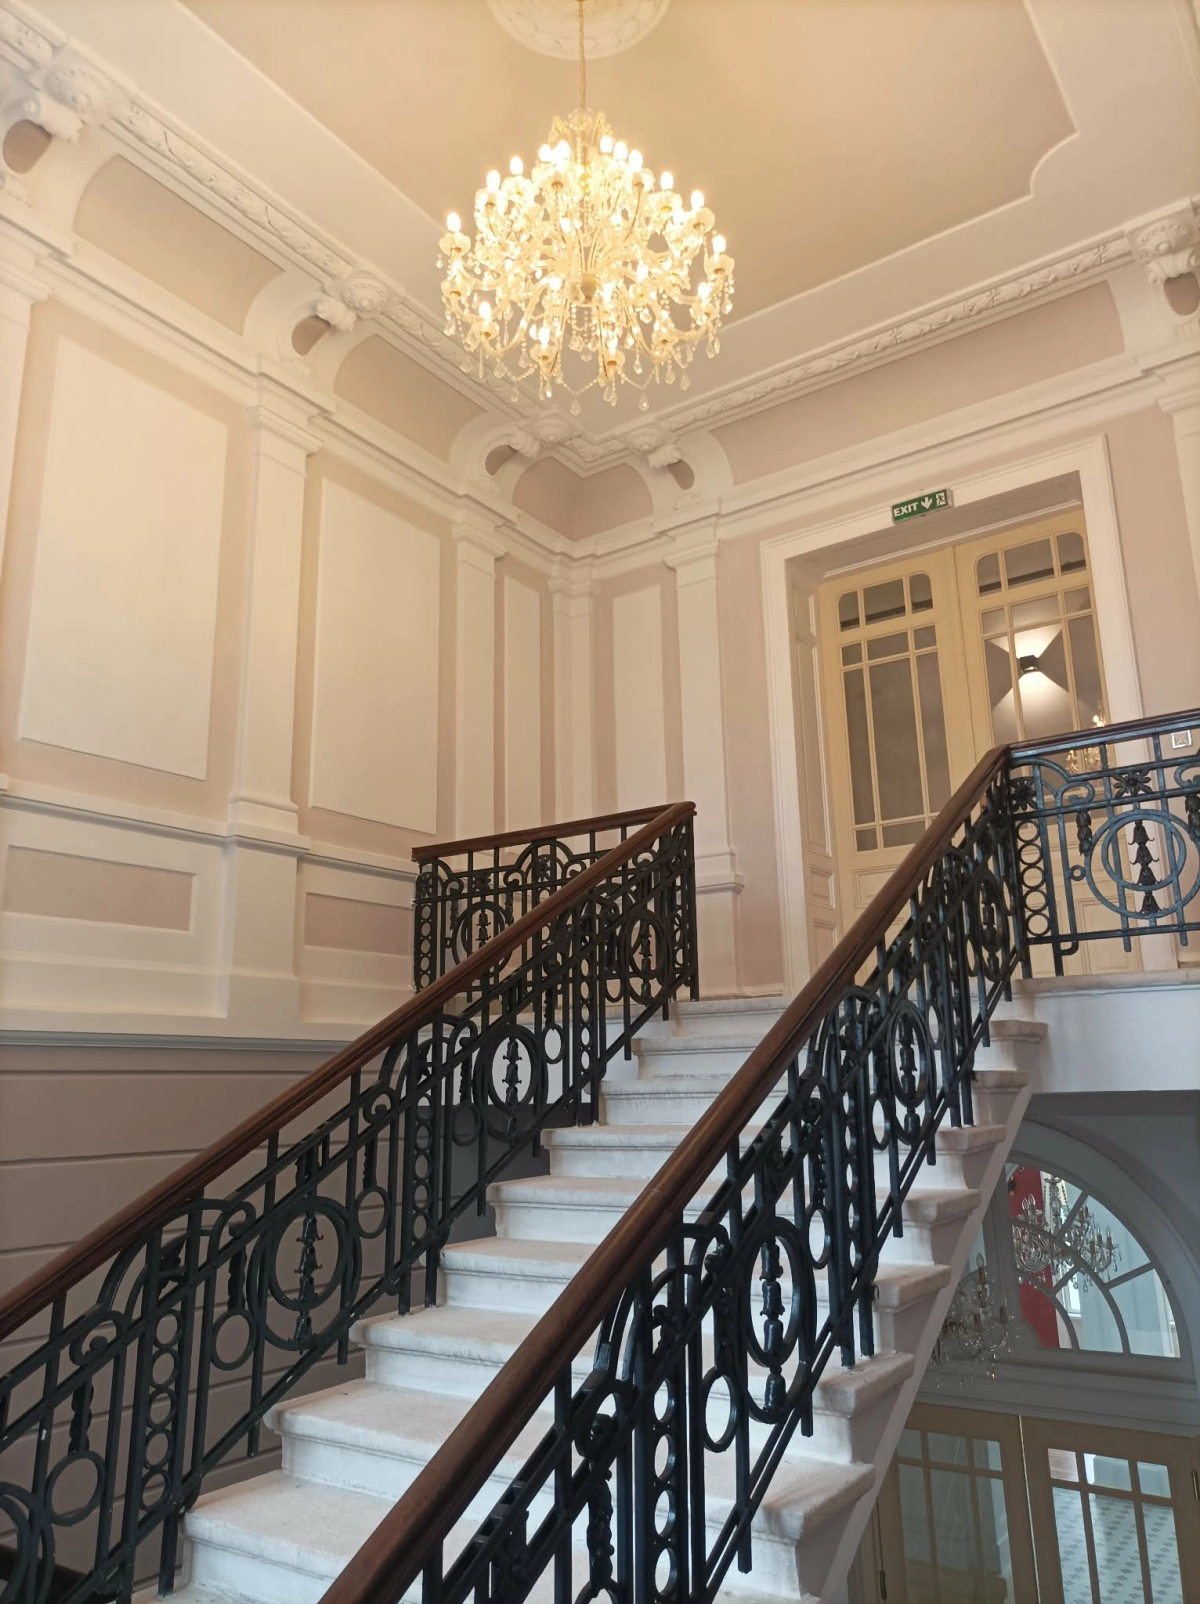
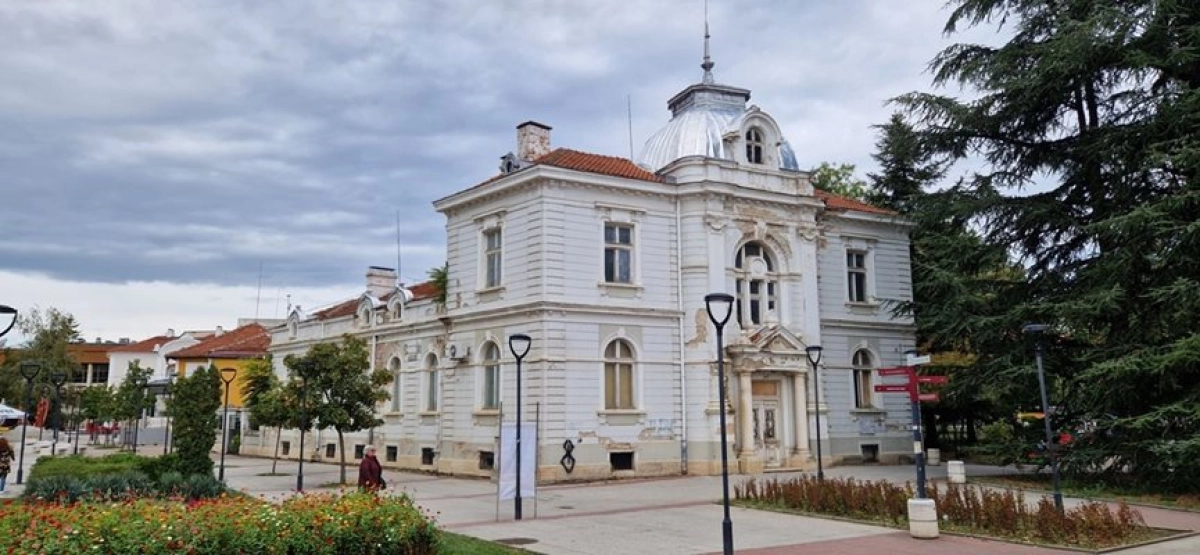
The building has been registered as a cultural monument of local significance since 1989 and is one of the most striking architectural treasures preserved in the town centre, impressing with its rich interior and exterior ornamentation.
Over the years, it has been used as a Pioneer House, a ceremonial and concert hall, and has also housed a bank; it then stood empty for many years due to the impossibility of carrying out repairs for a number of reasons.
Historical facts
The building was constructed between 1912 and 1915, originally intended as the headquarters of the Bulgarian Agricultural Bank, designed by architect Stoyko Ivanov, who was also the structural engineer for the project.
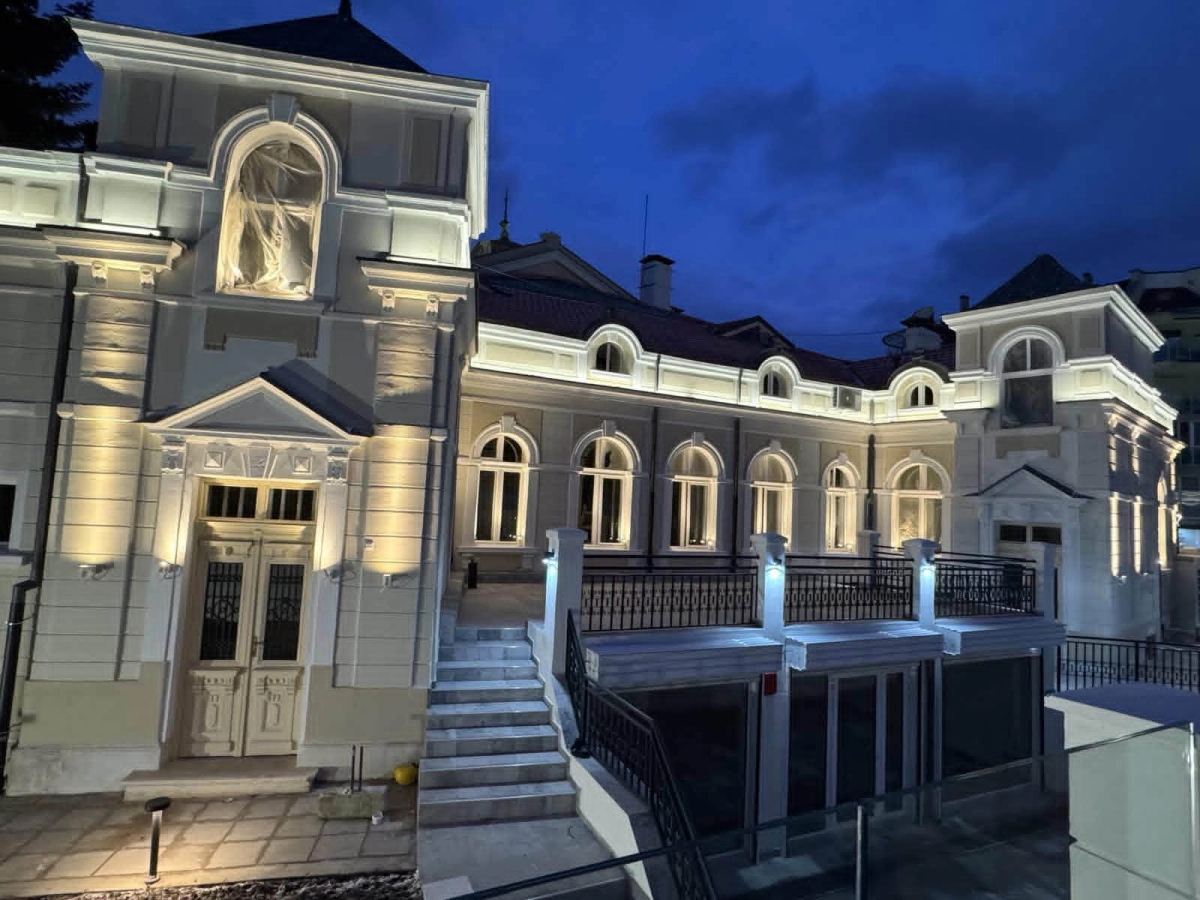
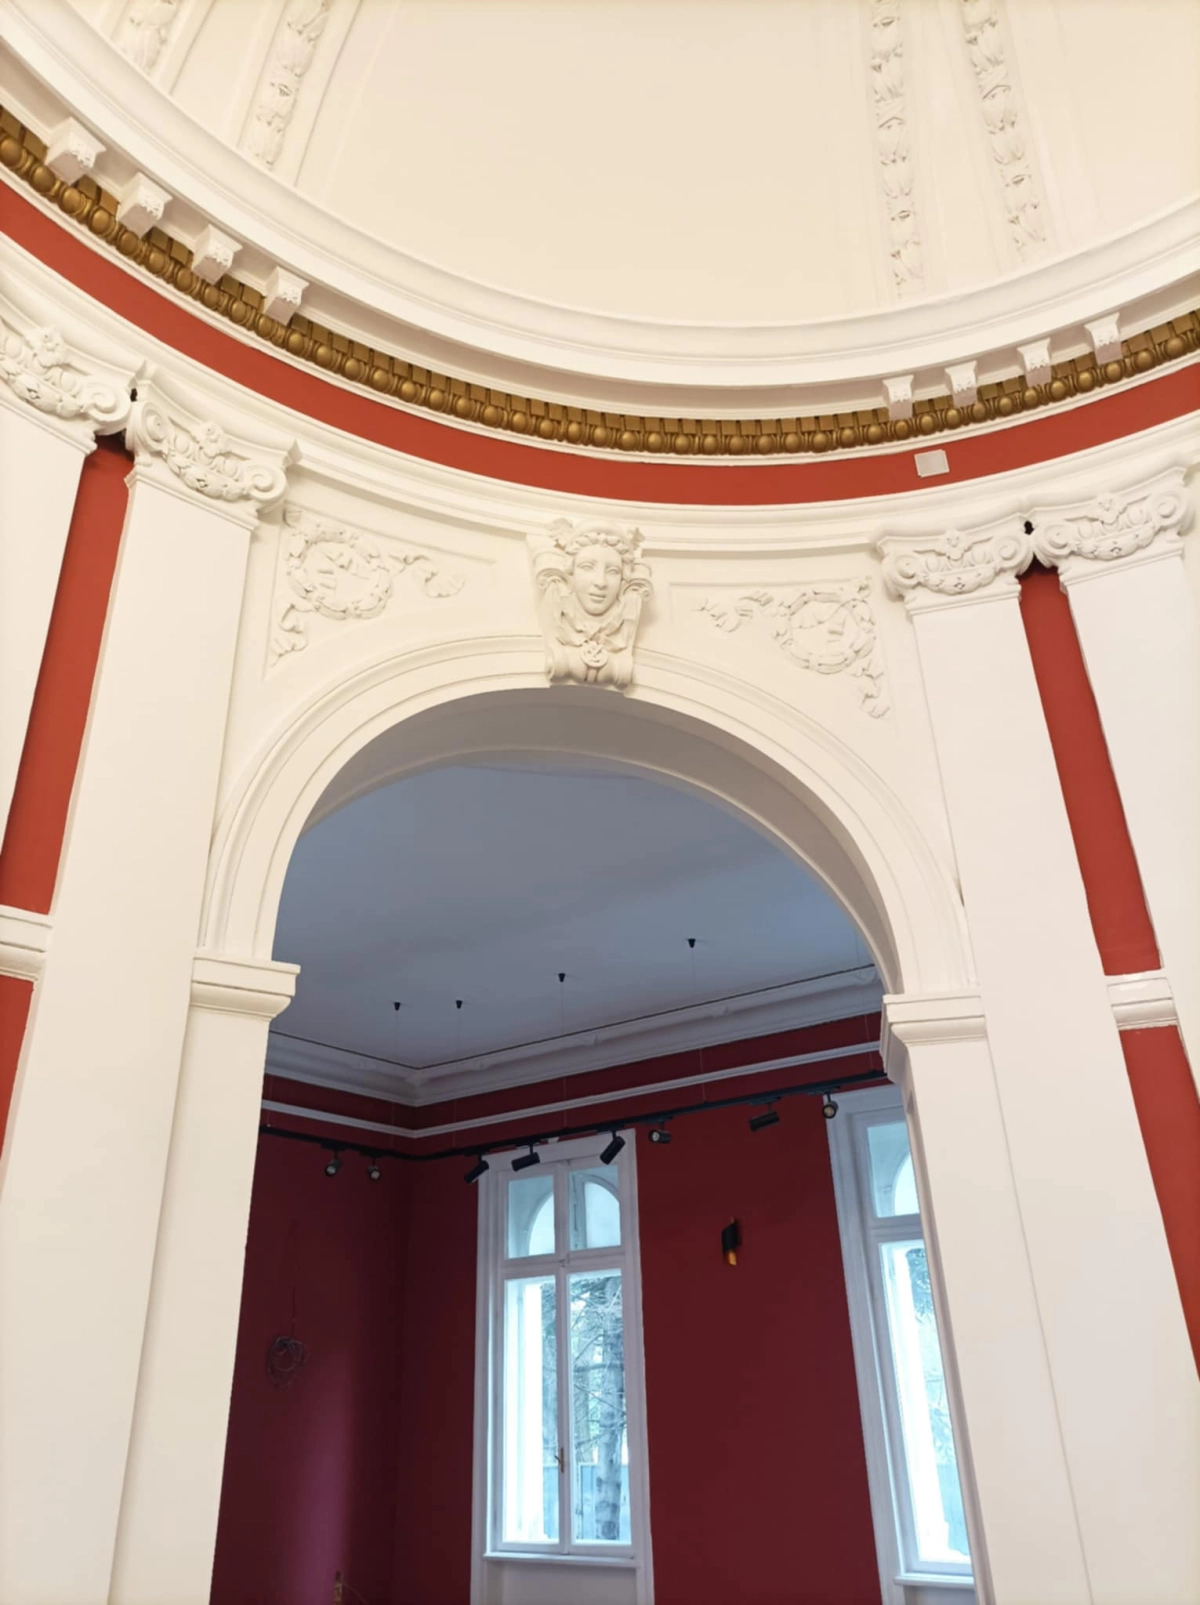
The building’s style is Neoclassical with Baroque elements and it possesses the characteristic appearance of public buildings from the early 20th century – featuring staircases accentuated by towers, an attic floor with skylights, cornices of varying depth and profile on each storey, a stone plinth, ‘rustic’ plasterwork on the walls, and sculptural elements and ornamentation on the façade and roof – pediments, pilasters, frames, panels, garlands and other features.
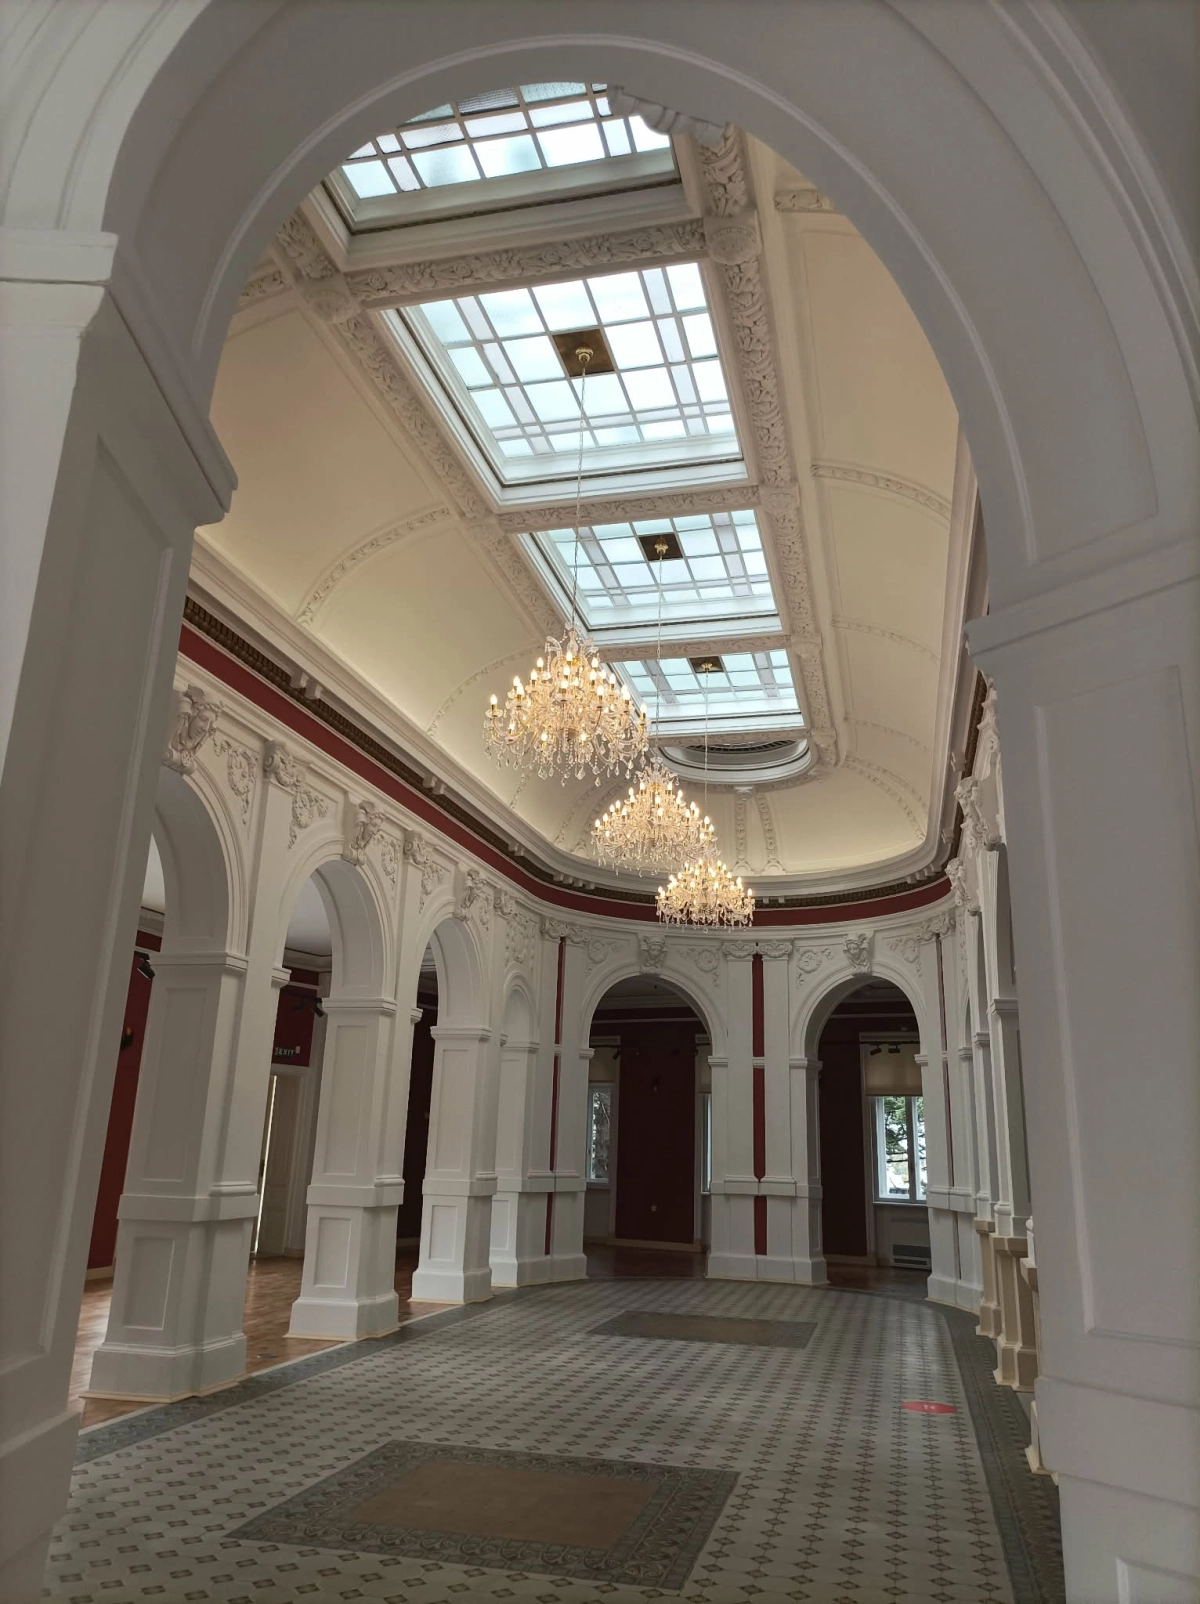
It is a two-storey building with a distinctive V-shaped, symmetrical spatial layout, organised around the main compositional element—the banking hall.
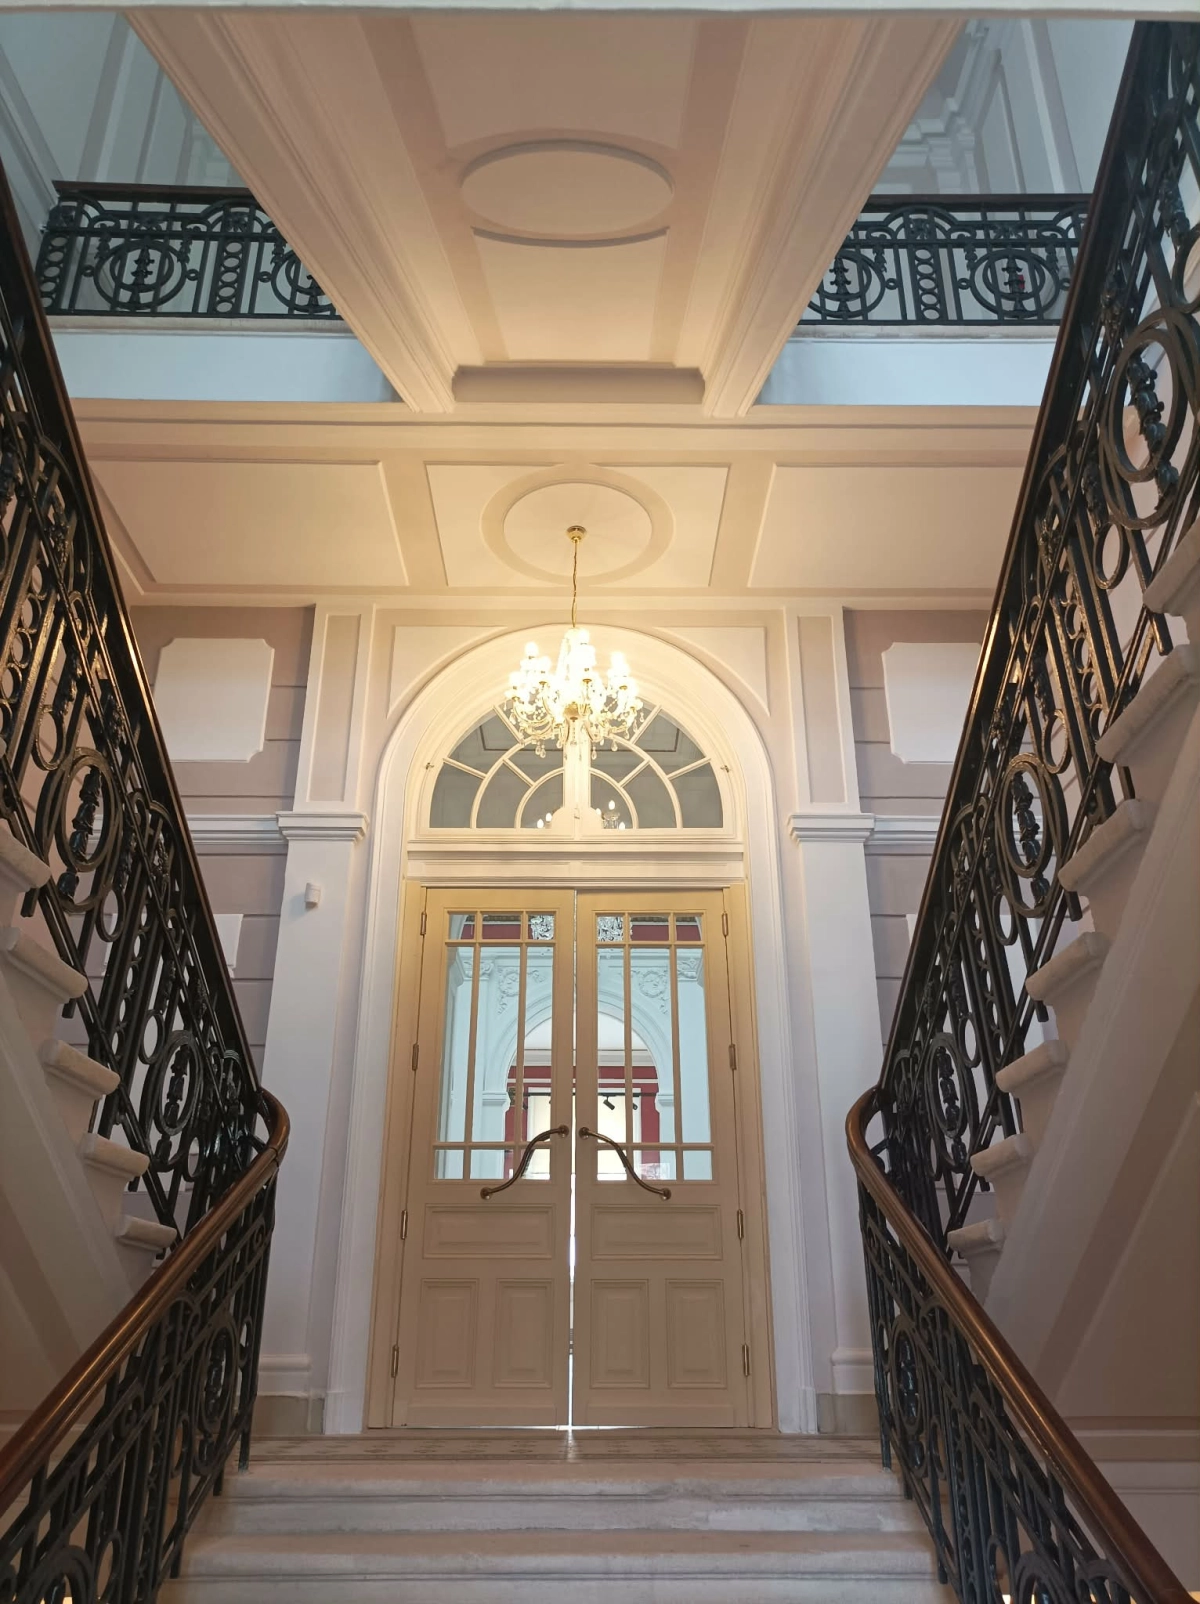
On the ground floor, accessed via a grand staircase, the visitors’ lounge is elliptical in shape, featuring richly decorated columns, a vaulted ceiling with stained-glass windows and overhead lighting, as well as decorative flooring made of painted ceramic tiles. Part of the roof is covered with glass tiles.
The second floor houses two spacious offices.
There is a two-level basement housing a storage area (vault) and storerooms.
Nowadays …….
Over the years, the technical design for the restoration and conversion of the building has been amended several times, with the latest update approving an investment project for conversion without altering the building’s layout, adapting it into:
- exhibition halls for the fine arts,
- hosting temporary exhibitions;
- interactive displays of artefacts from the medieval Bulgarian town of ‘Misionis’, located near Targovishte;
- the building will also house the newly established Municipal Cultural Institute, which brings together the ‘Mizia’ Professional Folk Ensemble, the ‘Vasil Abrashev’ Brass Band, the ‘Zlatna Lira’ Women’s Choir and the ‘Culture’ administrative unit of Targovishte Municipality.
Construction Works
In 2024, the restoration of the public building – long awaited by all residents of Targovishte – will begin, comprising:
Reconstruction of the wooden roof covering, including areas fitted with Marseille-style glass tiles; work on the building’s structure, façades, plumbing, electrical and HVAC installations, restoration of the joinery, as well as the architectural elements in the exterior and interior. Some of the floor coverings have been replaced. An accessible architectural environment has been created.
Contractors
The main contractor for the building’s refurbishment is the construction company ‘Stroykomers TT’ EOOD, Targovishte, managed by Eng. Tosho Raichev.
Engineer Donche Raicheva, technical manager and main coordinator of the construction works as well as site manager, told the Stroitel newspaper:
“The work has been carried out with great precision, whilst preserving as much as possible the building’s artistic and architectural features, following the original design, with all damaged details restored with minimal intervention and using materials similar to those used at the time the building was constructed,” explained Eng. Raicheva.
The project supervision was undertaken by the municipal firm ‘Adapt’ EOOD.
The designers were Architect and Engineer Zhivka Milanova and Architect Vichka Stoyanova.
Architect Milanova told the Stroitel newspaper: “I took on this project as a personal cause, and it was with great respect that I went through all the stages of renovating this cultural asset. This building was the subject of my Master’s thesis, entitled ‘Preservation of Cultural Heritage’, and was accompanied by an in-depth study of the building’s historical facts. Throughout the entire process of adaptation and conservation, our aim was to preserve the building’s authenticity.
The total renovated area is approximately 800 square metres.
The cost of the construction and renovation works amounts to over 2 million euros, provided from the state budget through the National Programme for the Financing of Municipal Capital Expenditure.
Проекти в процес на реализация, финансирани със средства от Европейския съюз към 1 януари 2014 г. № по ред № и дата на договора за БФП/ на проектното предложение Опера-тивна програма Предмет/обхват на договора за БФП/ на проектното предложение Проекти в процес на реализация 1 Договор…