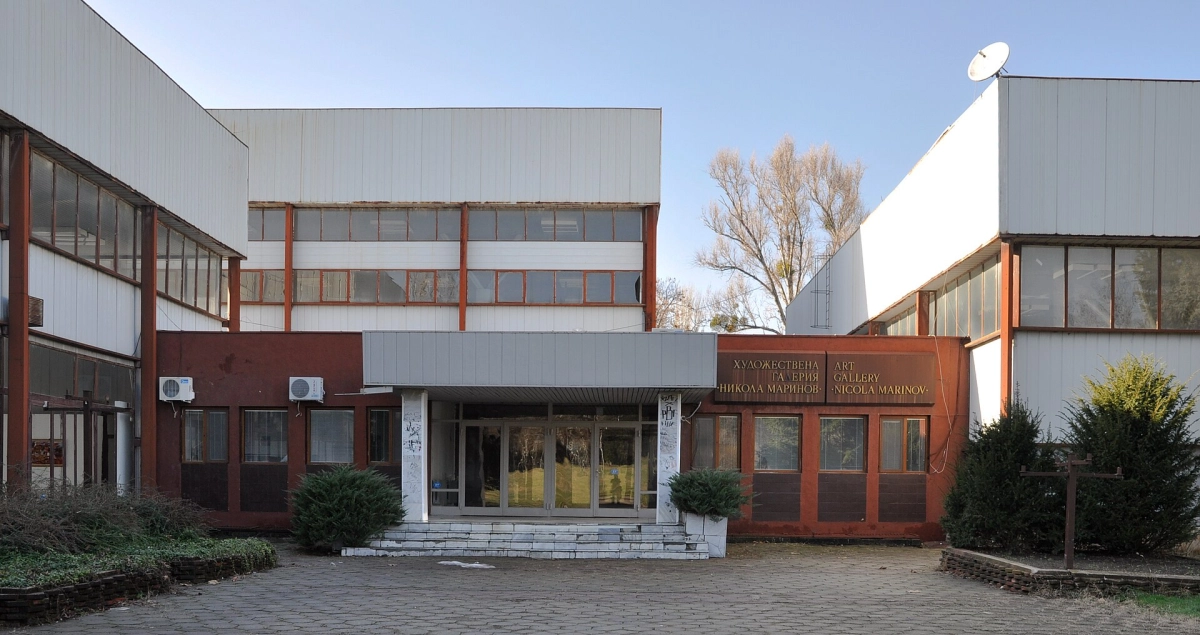
"Nikola Marinov" Art Gallery, Targovishte – PUBLIC PROCUREMENT
A public procurement procedure is currently underway for the renovation of the Art Gallery. It comprises three activities: Design – Preparation of an investment project at the ‘Technical’ stage; Carrying out construction and fitting-out works arising from the prepared investment project; Exercising designer supervision during construction.
The construction is classified as third category, in accordance with Article 137(1)(3)(c) of the Spatial Development Act.
Estimated value (excluding VAT) – 2,297,204.00 BGN.
The ‘Nikola Marinov’ Art Gallery is situated on Plot VI, Block 178, according to the town plan of Targovishte, designated as the ‘Borovo Oko’ recreation and sports park. It consists of buildings constructed in the early 1980s, comprising four structures – three halls, each built independently but using the same construction system and method – single-storey, metal structures with a spatial truss framework, functionally connected to the fourth – a monolithically constructed single-storey building with a basement and the lowest height in the complex. The three halls are single-storey buildings without a basement. They are constructed using a prefabricated steel spatial truss structure – comprising four load-bearing columns within the building’s volume, self-supporting façade columns, and a roof cladding of profiled sheet metal, supported by metal purlins resting on pedestals of varying heights at the upper joints of the structure. The roofs of all the buildings are flat with internal drainage; they were originally covered with smooth sheet metal laid over thermal insulation. Subsequently, repairs were carried out on the roofs and on two of the halls, and the canopy over the gallery’s main entrance was fitted with waterproofing. The load-bearing structure is a metal, structural framework. The system is classified as structural, utilising a ‘MARHI’ joint, a modification of the ‘Mero’ joint. The building features ‘Somaterm’ wall panels suspended from vertical self-supporting columns via horizontal guides. The building is edged at floor level (where the panels meet the floor) with a concrete kerb approximately 50 cm high. Total floor area of the Art Gallery – 3,281 sq m; Total floor area of the Art Gallery – 3,281 sq m.
Deadline for submission of tenders – 27 January 2025
According to data from the municipality